 English
 Español
 日本語

A bracket comes back from the line with one fastener missing, and the only clue is a 4.6 mm bore in a steel plate. Picking M5 because it "looks about right" is how assemblies end up with stripped threads, rattling covers and warranty returns.
Here is the conclusion first: a hole diameter narrows the field to one or two candidates, but it never confirms a screw size on its own. You need two more facts, whether the hole carries threads and, if it does, what the pitch is. A plain hole works the other way round: it is sized to the screw by a ratio rather than matched to it.
The whole check takes about ten minutes with a caliper and a thread pitch gauge, and it removes most of the guesswork before anyone reaches for the tap box.
Decide First: Threaded Hole or Plain Hole
A threaded hole is a negative of the screw. The diameter you measure across the thread crests sits close to the screw's major diameter, so a tapped M6 hole usually reads between 5.9 and 6.0 mm. A plain hole is not a negative of anything. It is either a clearance hole, drilled larger than the screw, or a pilot hole, drilled smaller so a thread-forming screw can cut its own path.
That is why the same 4.6 mm bore can point to an M5 machine screw in a close-fit clearance hole or to a 5 mm self-tapping screw in a slightly undersized pilot. Only the presence or absence of threads separates the two cases.
- Run a pick around the bore. A helix you can feel means a machine thread. A smooth, faintly burnished wall usually means a thread-forming screw was driven in and later removed.
- Check the exit side. Self-tapping and self-drilling screws often leave a small bulge or a star-shaped split around the exit hole in thin sheet.
- Look for a lead-in chamfer. A chamfered or countersunk entry is typical of a tapped hole. A punched hole usually has none.
Measure the Bore Before You Match It
Errors at this step are inherited by every step after it, so measure twice and write the number down.
- Deburr the hole first. A rolled lip can add 0.2 mm to a reading and push you one size up.
- Use the inside jaws of a caliper and take two readings 90 degrees apart, then average them. Out-of-round holes are common in punched sheet.
- Stay away from countersinks and chamfers; measure the cylindrical section only.
- Below 3 mm, a caliper is not reliable. Use pin gauges or a small-hole gauge read with a micrometer.
- Record the reading to 0.05 mm and note the material thickness. Engagement length matters as much as diameter.
Once you have the number, compare it with a standard table instead of with a screw lying on the bench.
| Nominal size | Pitch | Tapping drill | Close clearance | Free clearance |
|---|---|---|---|---|
| M3 | 0.5 | 2.5 | 3.2 | 3.4 |
| M4 | 0.7 | 3.3 | 4.3 | 4.5 |
| M5 | 0.8 | 4.2 | 5.3 | 5.5 |
| M6 | 1.0 | 5.0 | 6.4 | 6.6 |
| M8 | 1.25 | 6.8 | 8.4 | 9.0 |
If the hole is threaded and the bore falls between two nominal sizes, the pitch gauge settles it. Pitch is the distance between adjacent crests, and it discriminates far better than diameter alone, especially where metric and inch series overlap.
| Measured bore (mm) | Metric candidate | Inch candidate | Pitch difference |
|---|---|---|---|
| 4.8 to 5.0 | M5 × 0.8 | No.10-24 UNC | 0.80 vs 1.06 mm |
| 6.0 to 6.35 | M6 × 1.0 | 1/4"-20 UNC | 1.00 vs 1.27 mm |
| 7.9 to 8.0 | M8 × 1.25 | 5/16"-18 UNC | 1.25 vs 1.41 mm |
Stainless parts deserve a second look at this stage, because galling and pitch choice interact: choosing size and thread pitch for stainless steel screws follows the same logic with tighter limits.
The Ratio Rule for Self-Tapping and Thread-Forming Screws
When the hole is plain and the screw cuts its own thread, the hole is sized as a share of the screw's major diameter. Measure the screw with a caliper first, then apply the ratio for the material.
Pilot hole diameter as a share of the screw's major diameter, by material
These windows are starting points, not specifications:
- Thermoplastics: 0.75 to 0.85 of major diameter. Glass-filled grades sit at the lower end because they crack more readily under hoop stress.
- Sheet steel and aluminium: 0.85 to 0.90. Sheet thinner than 1 mm needs a proportionally larger hole to avoid tearing.
- Die-cast aluminium and zinc: 0.80 to 0.85, with attention to boss wall thickness and distance from the boss to the edge.
- Wood: 0.70 to 0.80 in hardwood, 0.60 to 0.70 in softwood. Species and moisture content move these numbers noticeably.
Two failure modes bracket the window. A hole that is too small raises driving torque, splits plastic bosses and shears small screws at the head. A hole that is too large strips on the second assembly and can cut pull-out strength by a third or more. Drive three test screws into scrap of the same material and thickness before releasing a setting to the line.
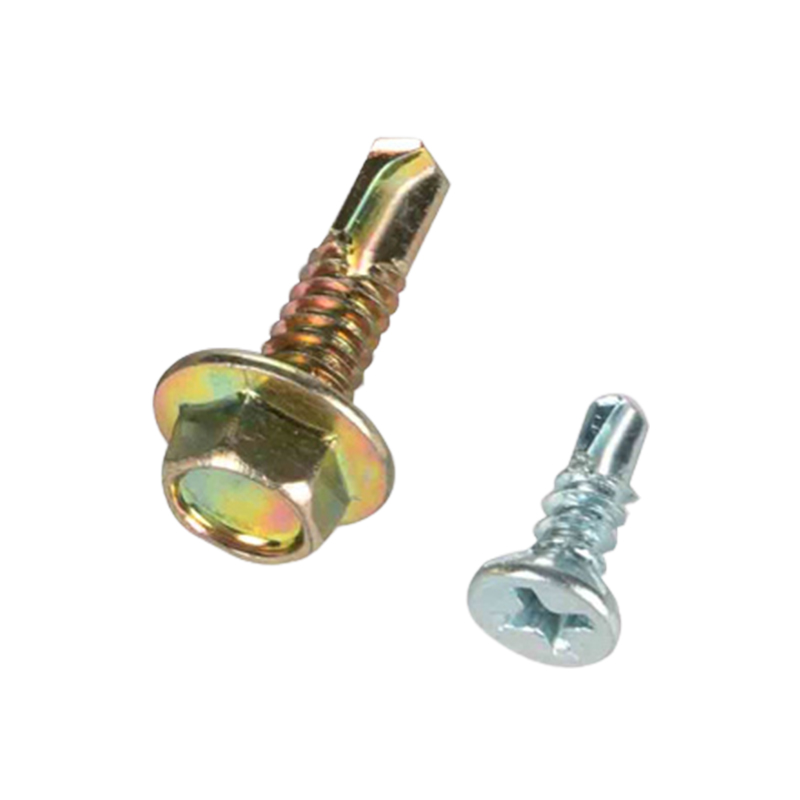
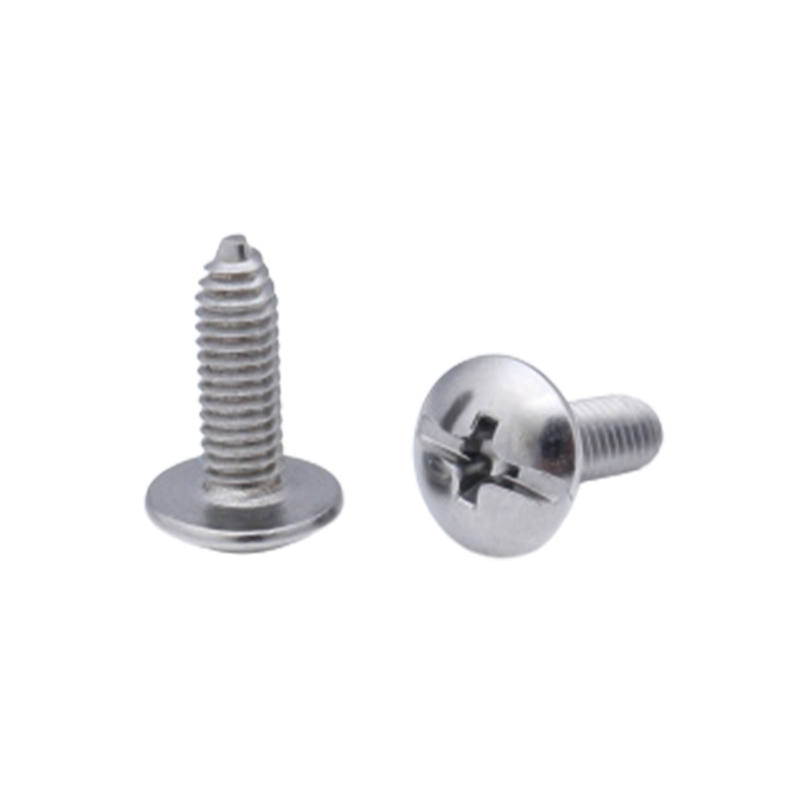
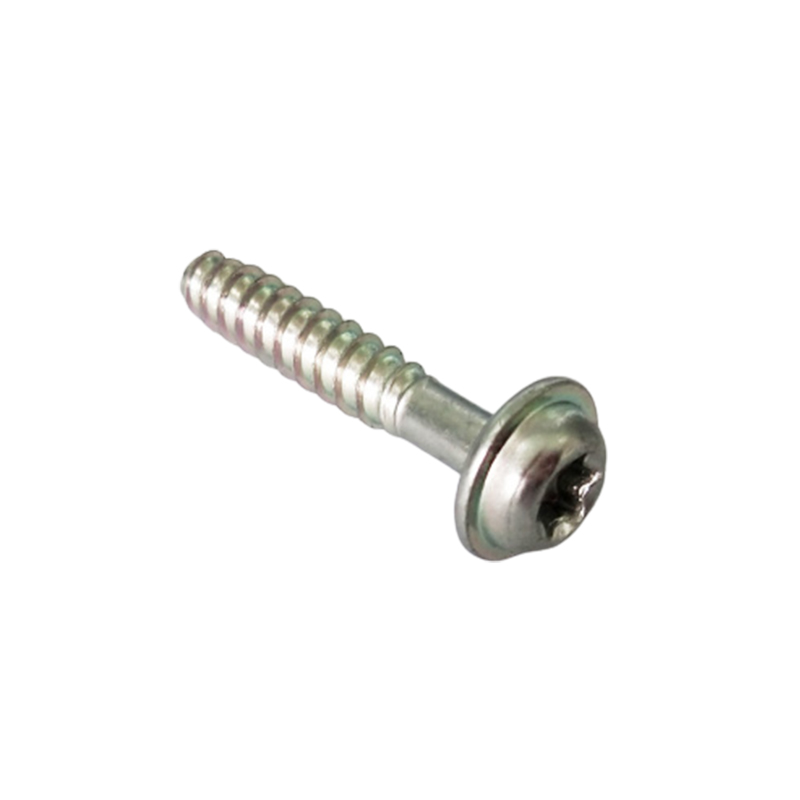
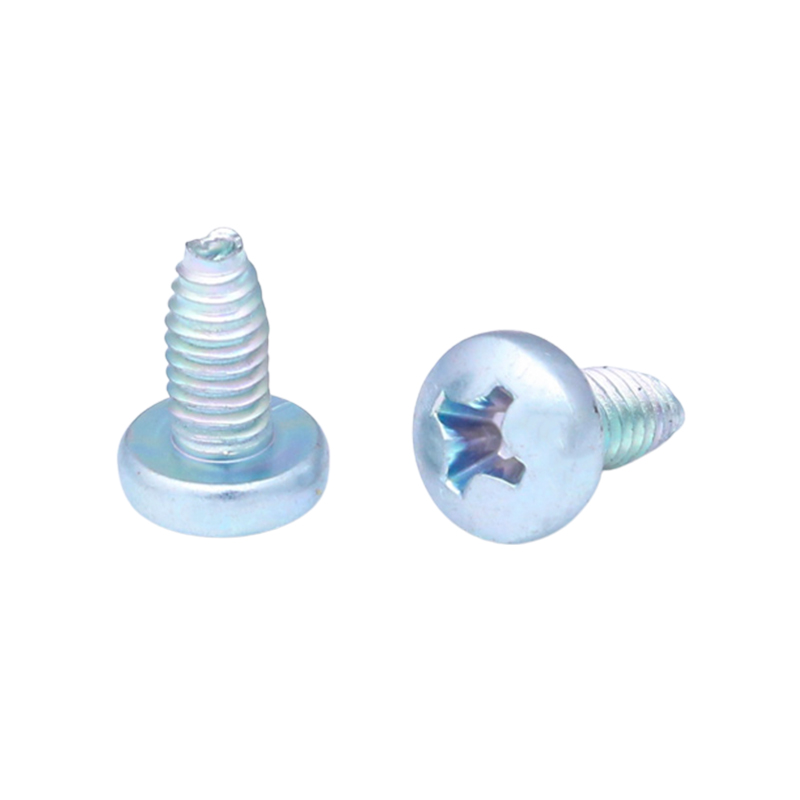 Cross Pan Head Self-Tapping Locking ScrewFor sheet-metal assemblies, this cross-recess pan-head screw combines self-tapping threads with locking performance and spreads clamp load across a wider area.View Product →
For sheet metal, a cross recess pan head thread-forming screw is the usual choice: the point starts square in a drilled pilot, and the pan head spreads clamp load over a wider area than a countersunk head would.
When the Hole Is Oversized, Stripped or Worn
If the bore measures more than roughly 1.2 times the nominal screw diameter, the original fastener will not hold. Options, ranked by effort and cost:
- Step up one size and re-tap. Keep at least one full thread diameter of material around the hole and check edge distance before drilling.
- Install a thread insert. Restores the original screw size and is the standard repair for aluminium and magnesium housings.
- Use a press-in or rivet nut. Best on sheet from 0.8 to 2 mm, where there is not enough wall for a reliable tapped thread; the flange spreads load instead of concentrating it on two or three threads.
- Fill and re-drill. Welding, brazing or a structural epoxy followed by a fresh hole, used when the part is expensive or the repair has to be invisible.
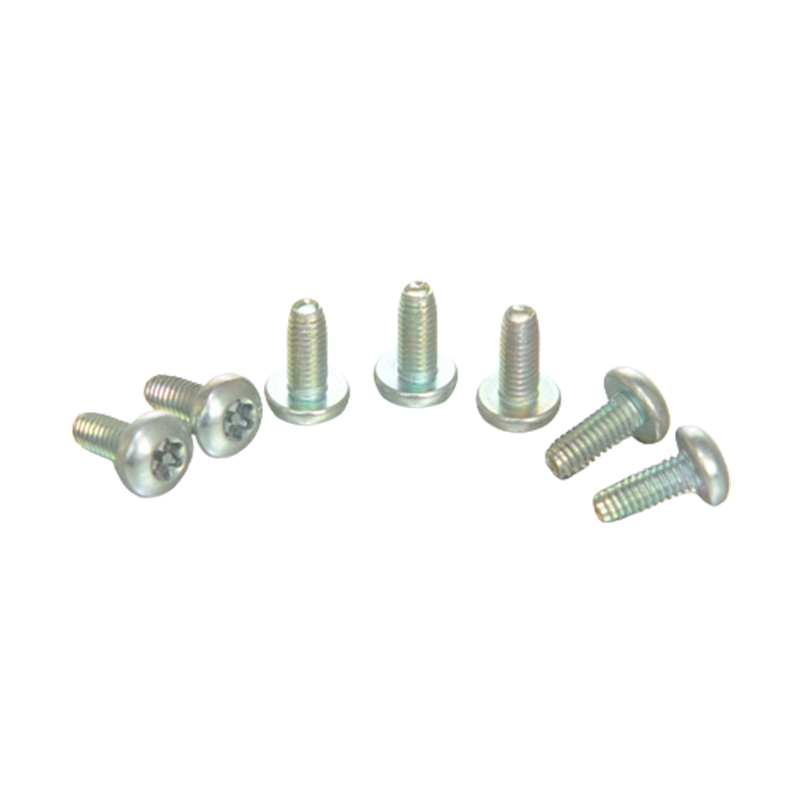
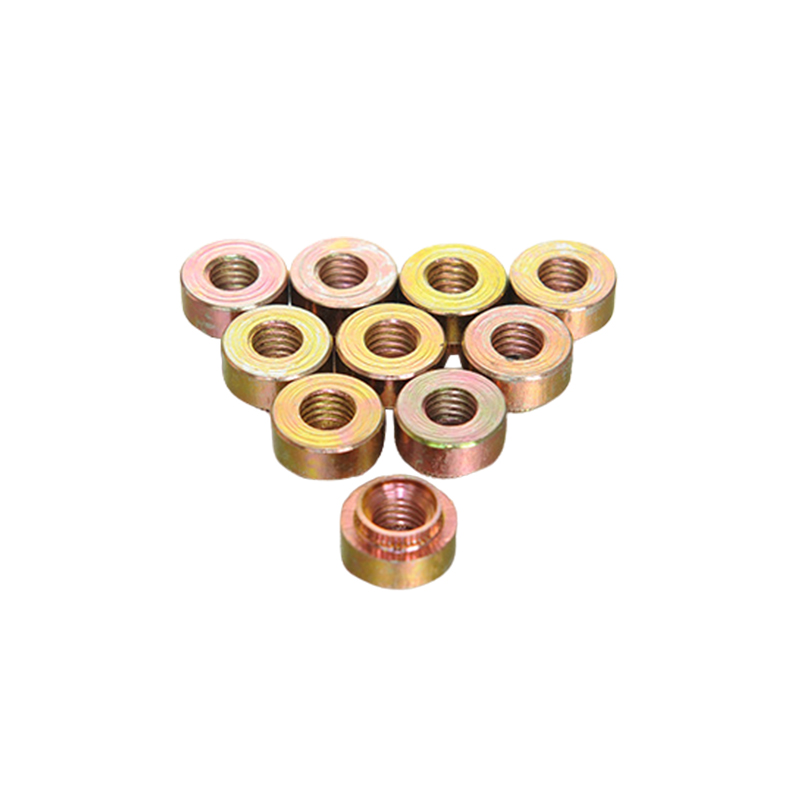 M3 Pressure Riveting Nut for Thin PlatesA press-in threaded nut for thin-sheet fastening, designed to embed into the substrate and provide a permanent, standard-screw mating point without adding much thickness.View Product →
On thin sheet, a press-in nut is usually the cheapest permanent fix, and it keeps the mating screw a standard catalogue item rather than a special.
Put the Size on Paper
Reverse-engineering a screw from a hole is fine for a repair. It is a poor basis for a production drawing, because the next person to measure the same hole will get a slightly different number. Write the callout in the order a supplier reads it:
- Nominal diameter and pitch, for example M5 × 0.8.
- Length under the head, and the standard it is measured against.
- Head style, drive type and any washer configuration.
- Material and property class.
- Finish and the corrosion requirement, such as a stated number of neutral salt spray hours.
- Governing standard (ISO, DIN, ANSI/ASME, GB) and any tolerance that departs from it.
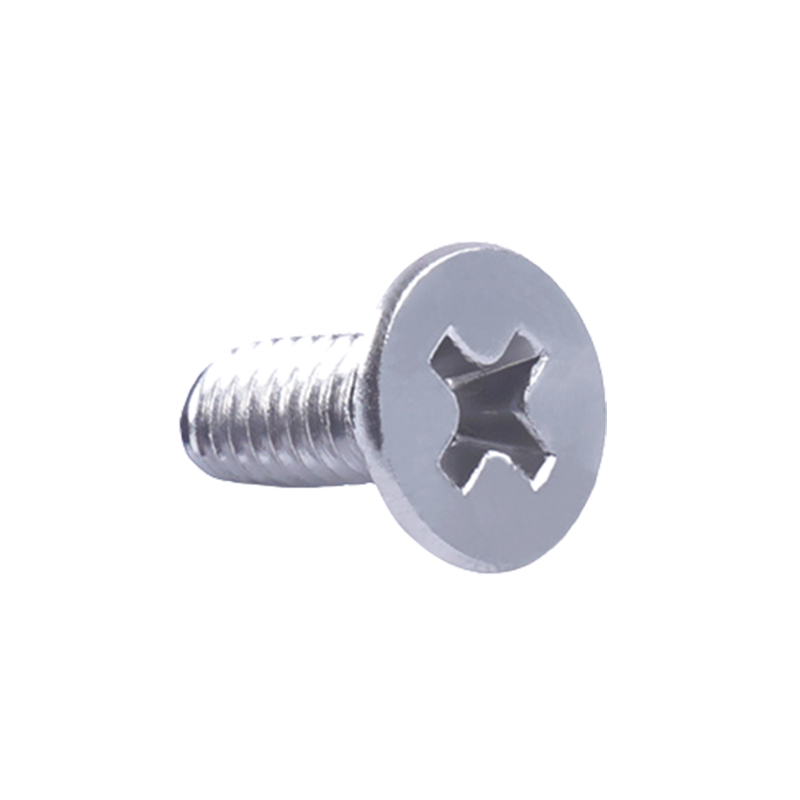
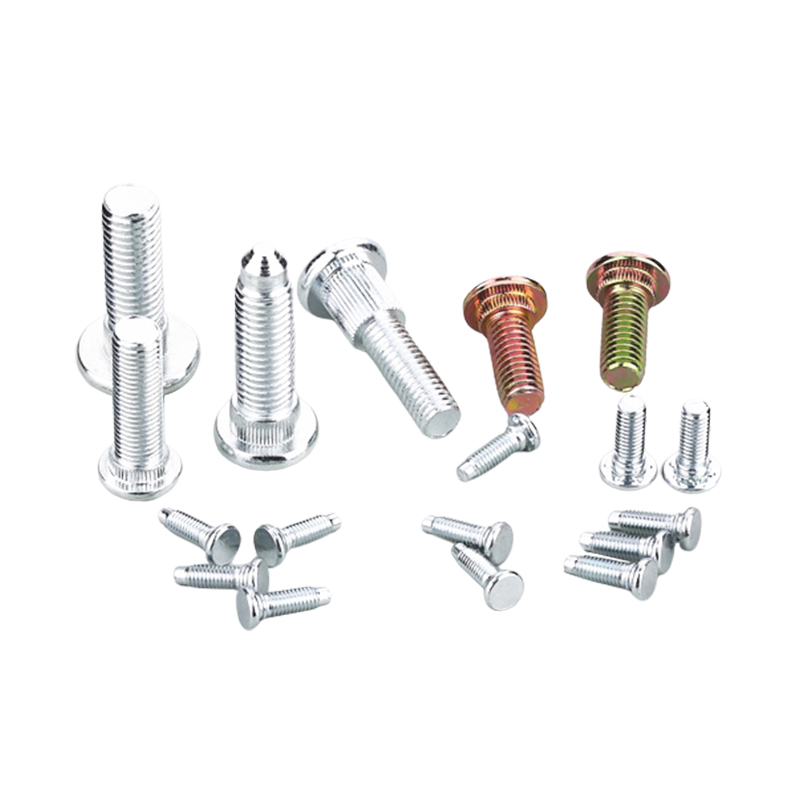
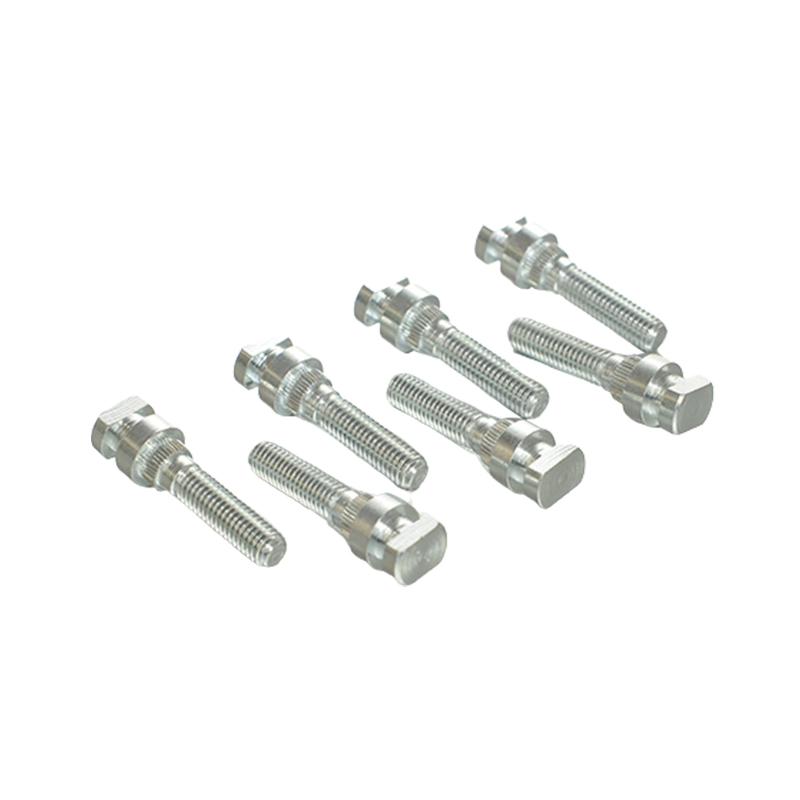
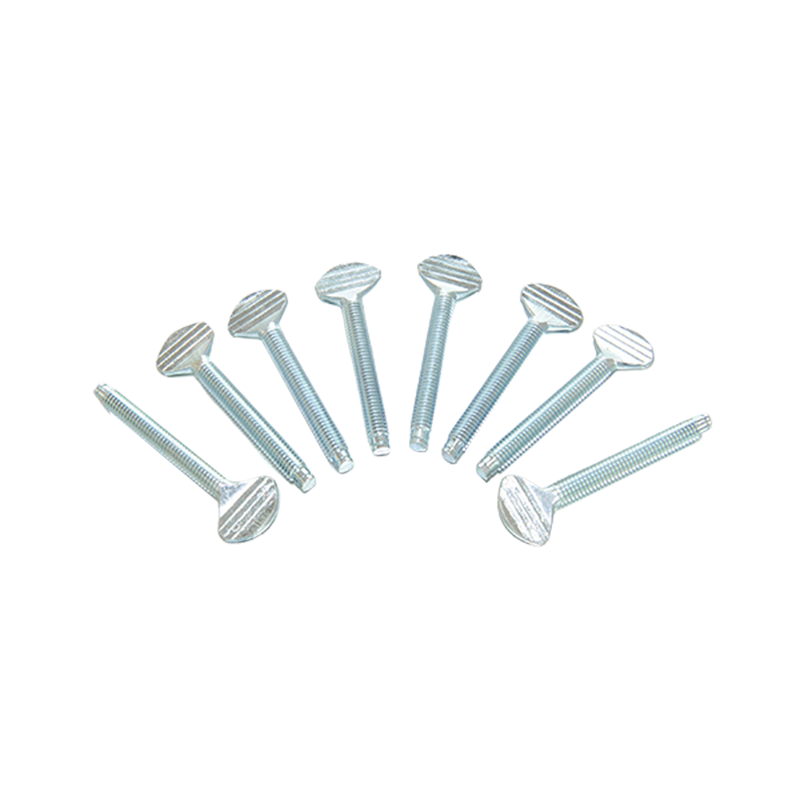 Custom Non-Standard Flat Head ScrewA custom flat-head fastener for holes that do not match catalogue sizes, offering a wider contact area to distribute pressure in precision or vibration-prone assemblies.View Product →
When the measured hole does not map cleanly onto a catalogue size, a non-standard screw is usually cheaper than re-machining the hole, particularly on parts that are already past the machining stage.
Sourcing the Screw in Volume
Matching a screw to a hole is a design task. Keeping that match stable across a million parts is a manufacturing one. Three points decide whether the fit survives volume:
- Dimensional consistency. Major diameter and pitch tolerances on the screw must be tight enough that a pilot hole tuned on a sample still works on the ten-thousandth part.
- Material and finish stability. A change in coating thickness, especially zinc flake or electroplated zinc, shifts the effective diameter by a few hundredths of a millimetre and can turn a good fit into an interference fit.
- Documented inspection. Ask for dimensional reports, torque and pull-out data, salt spray results and RoHS declarations with the shipment rather than after a claim.
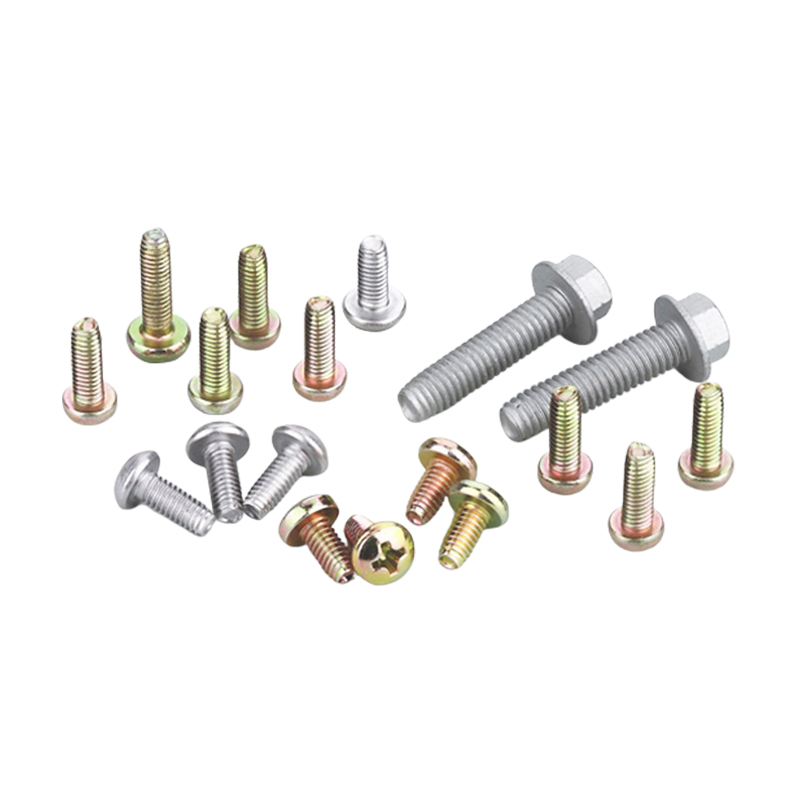
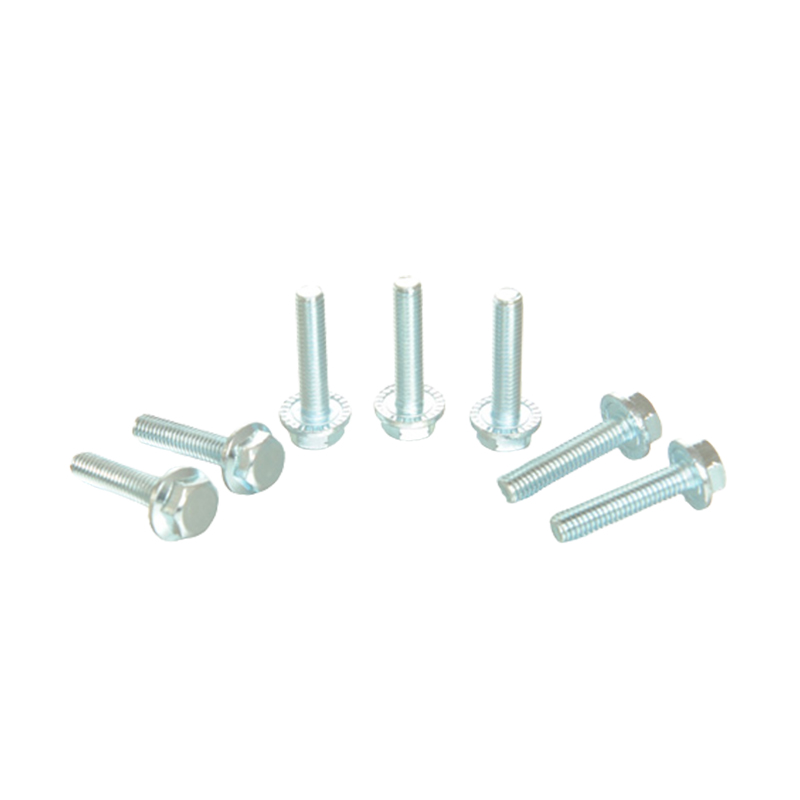
A manufacturer working to GB, DIN, ISO and ANSI/ASME standards can hold one drawing across several markets, which matters when the same assembly is built in Europe and Asia. It is worth reviewing the full self-tapping screw range against your pilot hole settings, and asking for sample lots drawn from the same production run instead of from stock.
A caliper, a pitch gauge and a standard table settle almost every case: measure the bore, decide whether it is threaded or plain, confirm the pitch, then compare with a table before touching a tap or a screw bin. Ten minutes of measurement is cheaper than a returned batch, every time.